Watch the first step into the stand
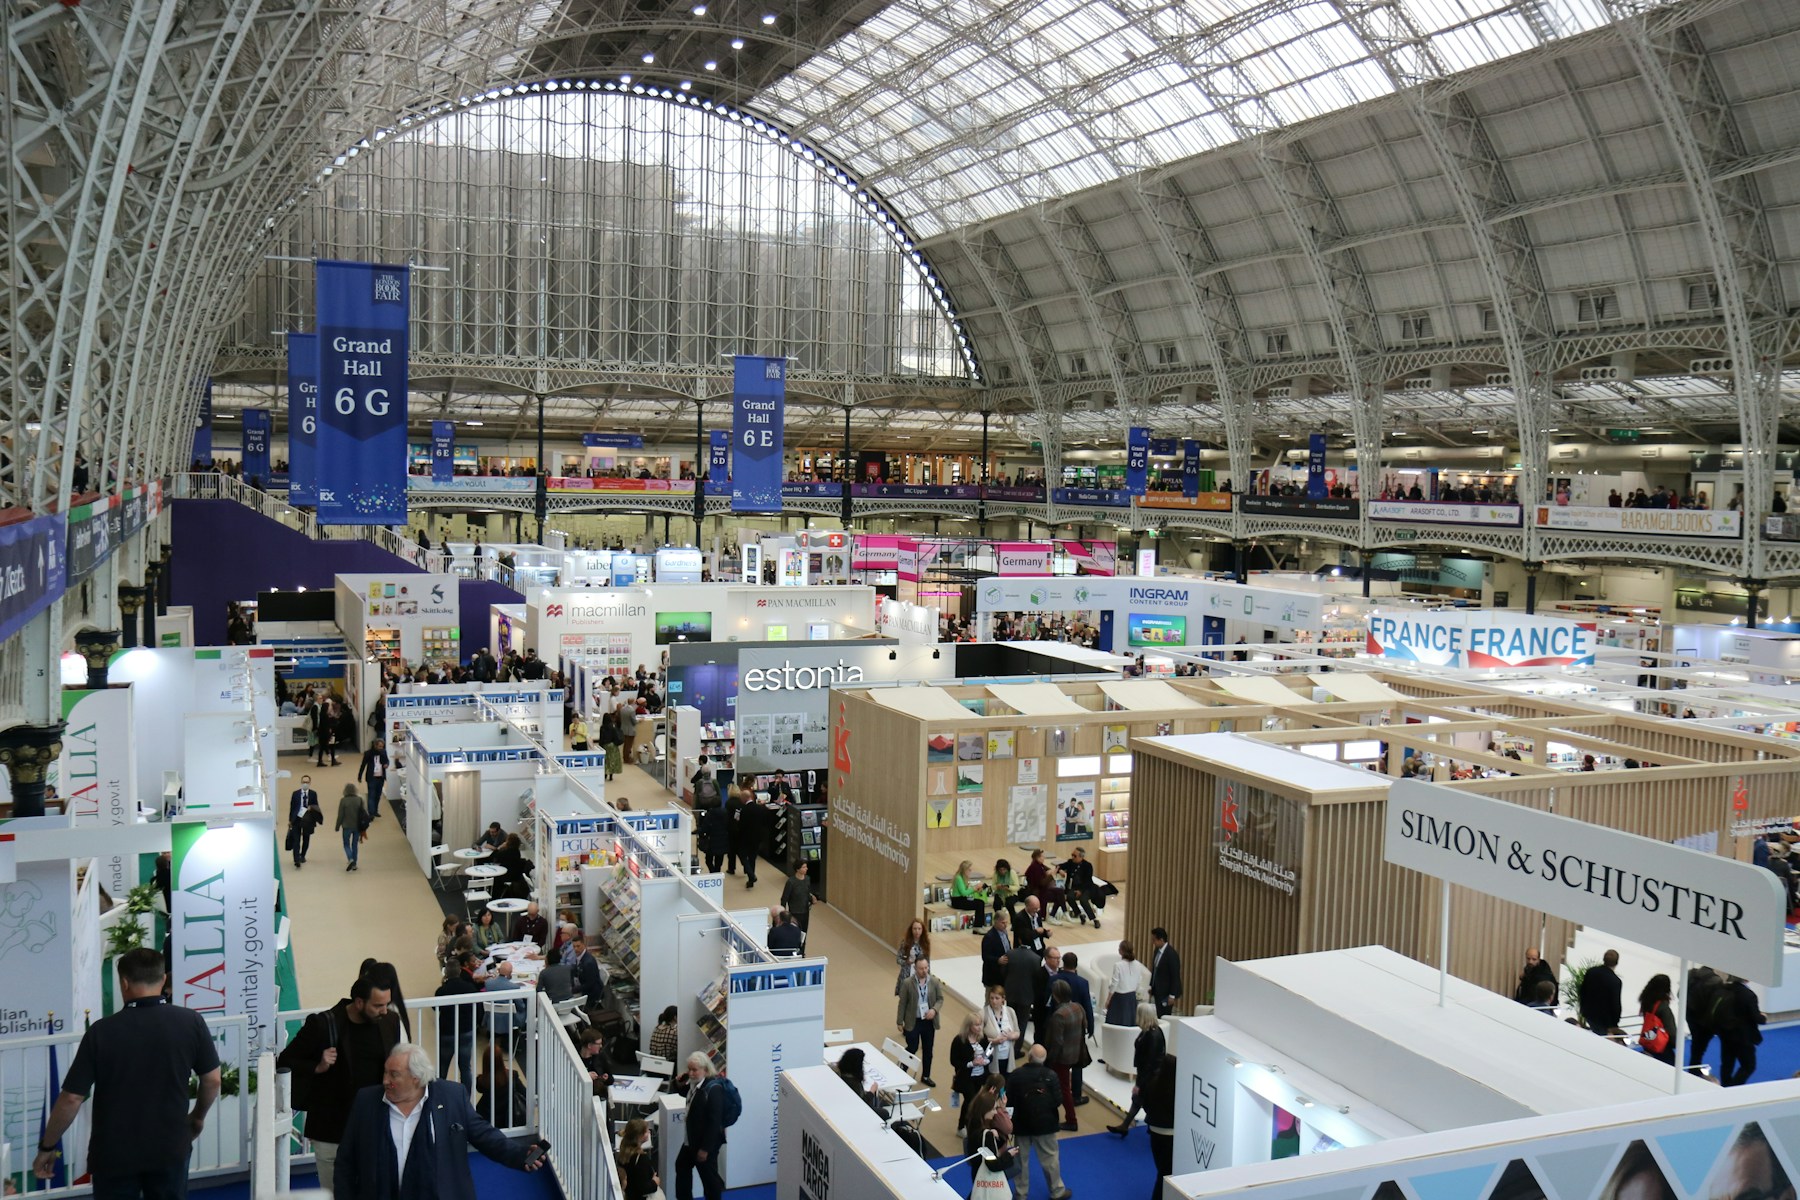
Stand in the aisle facing your proposed layout and look at the point where a visitor would enter. A continuous counter along the front edge provides storage but may also feel like a barrier. Check whether placing it to one side serves the same purpose while leaving an obvious way in.
Allow for more than one person. A visitor carrying a bag, a colleague accompanying them and a staff member greeting them all need room together. Mark these positions on the floor during planning. The organiser's requirements for circulation routes and stand boundaries remain the controlling limits for your layout.
Move demonstrations away from the opening
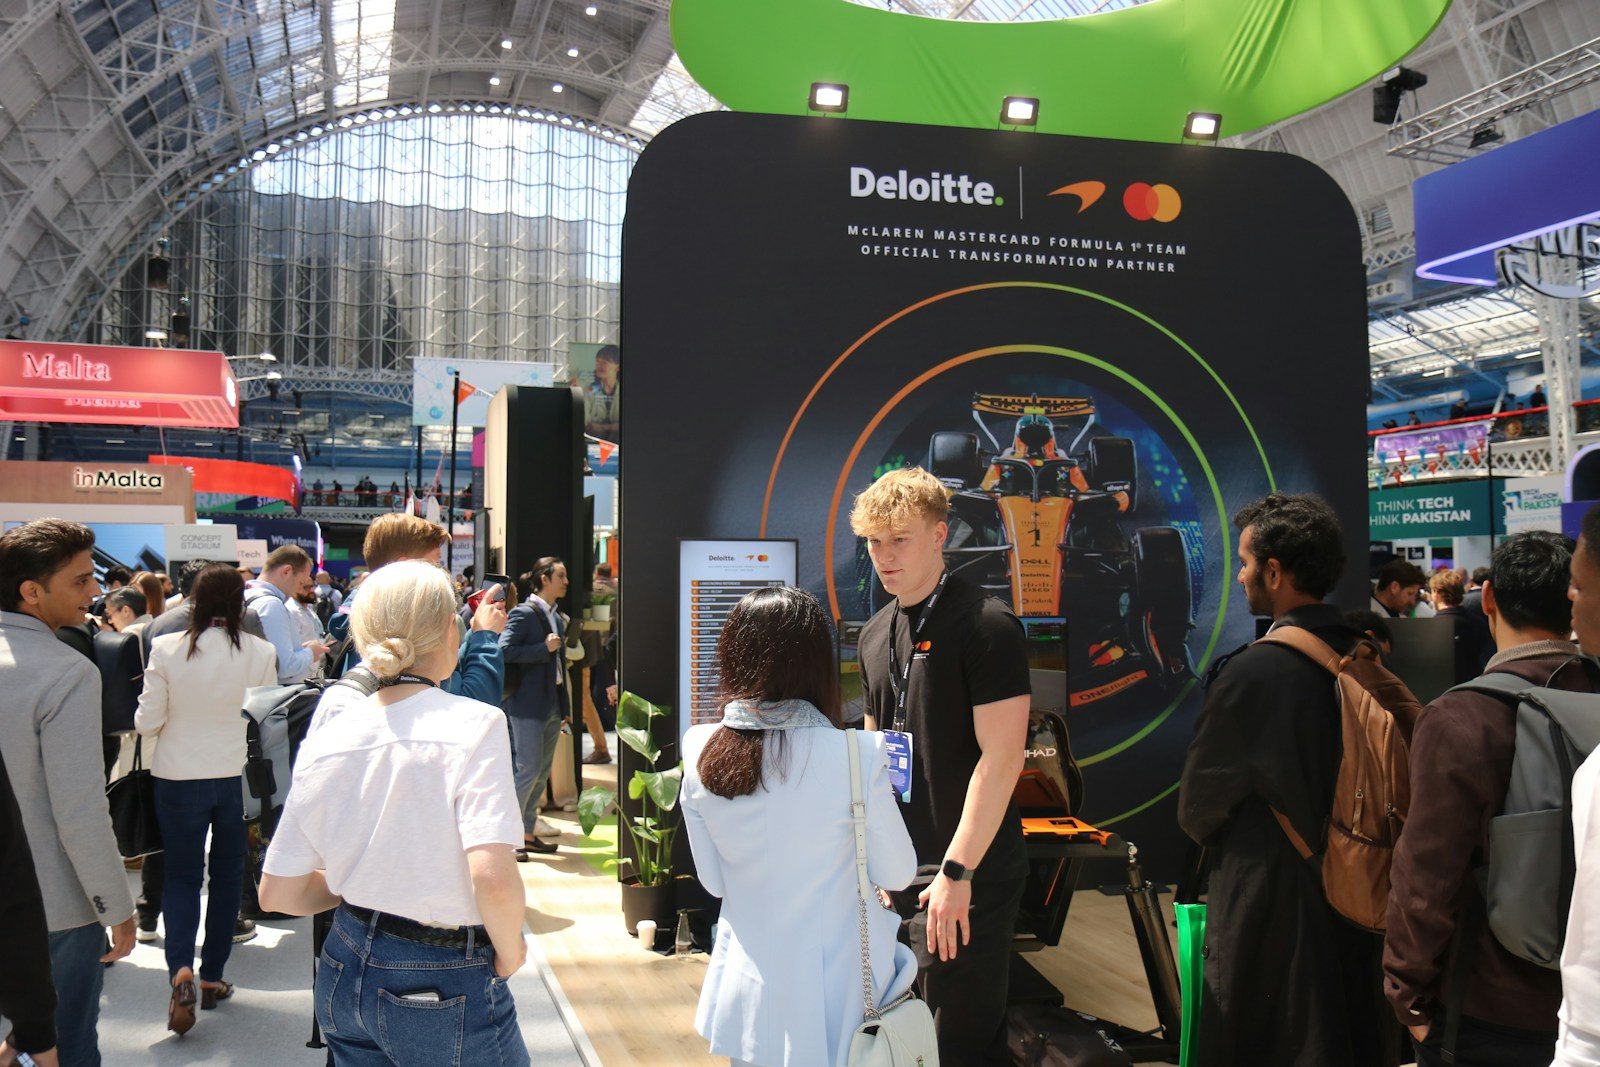
When a demonstration happens directly in the entrance, an interested group can easily remain in the aisle. Move the focal point slightly farther inside if your floor area and the safety rules allow it. Your team should not have to address passing visitors through a tightly packed cluster of people.
During a rehearsal, observe where viewers naturally stand. A screen attracts attention differently from a small object on a table. Try changing the exhibit's position before ordering more furniture. Sometimes rotating the presentation surface is enough to relieve pressure on the entrance without increasing the stand's footprint.
Keep the space clear during use
Assign permanent places for coats, bags and replenishment cartons. Without them, these items tend to migrate into the apparently empty corner beside the entrance. Even one chair can slide back far enough when someone rises to obstruct a narrow opening. Test the arrangement while people are actually using it.
Agree on a brief visual check at each shift change. This is not a complete cleaning routine; it checks the route from the aisle to the first conversation position. If a visitor needs assistance entering, ask how they would like you to help rather than moving mobility equipment or personal belongings without invitation.